

Our Delightful Floor Plans


Find Your Perfect Fit


Our 1-, 2-, and 3-bedroom apartments will brighten your everyday life - from the moment you wake up to the minute you come home.

1 Bedroom

Apartment

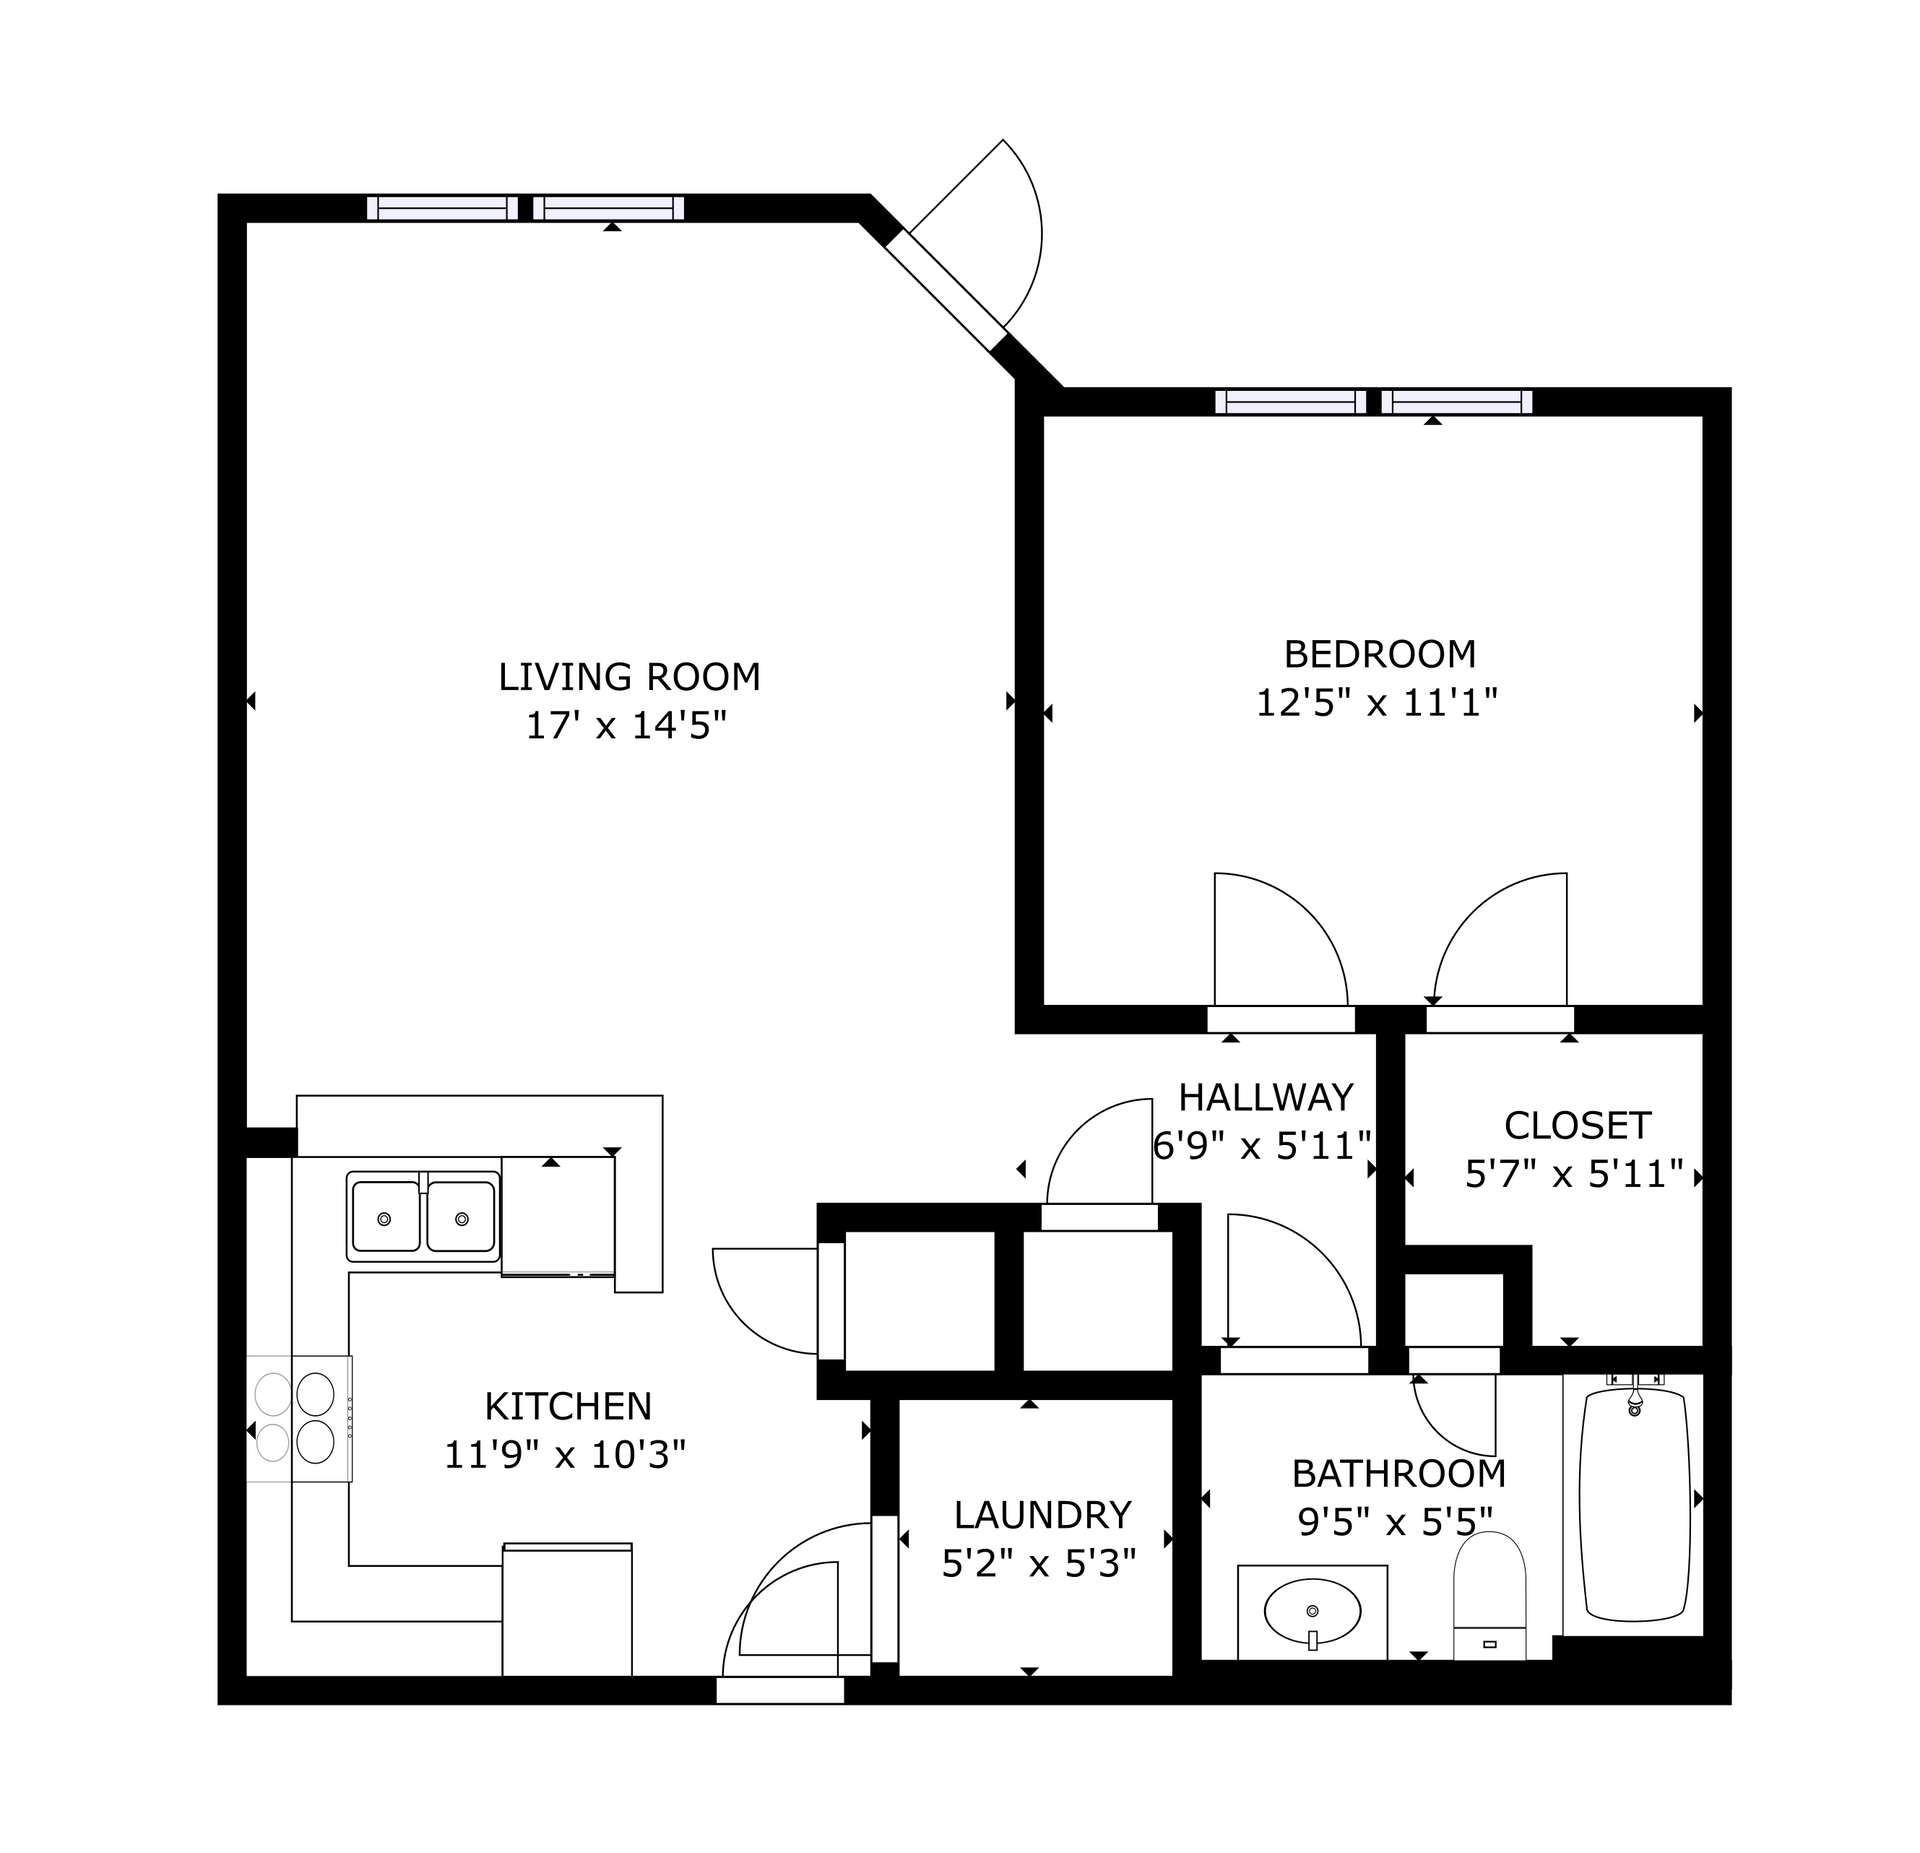
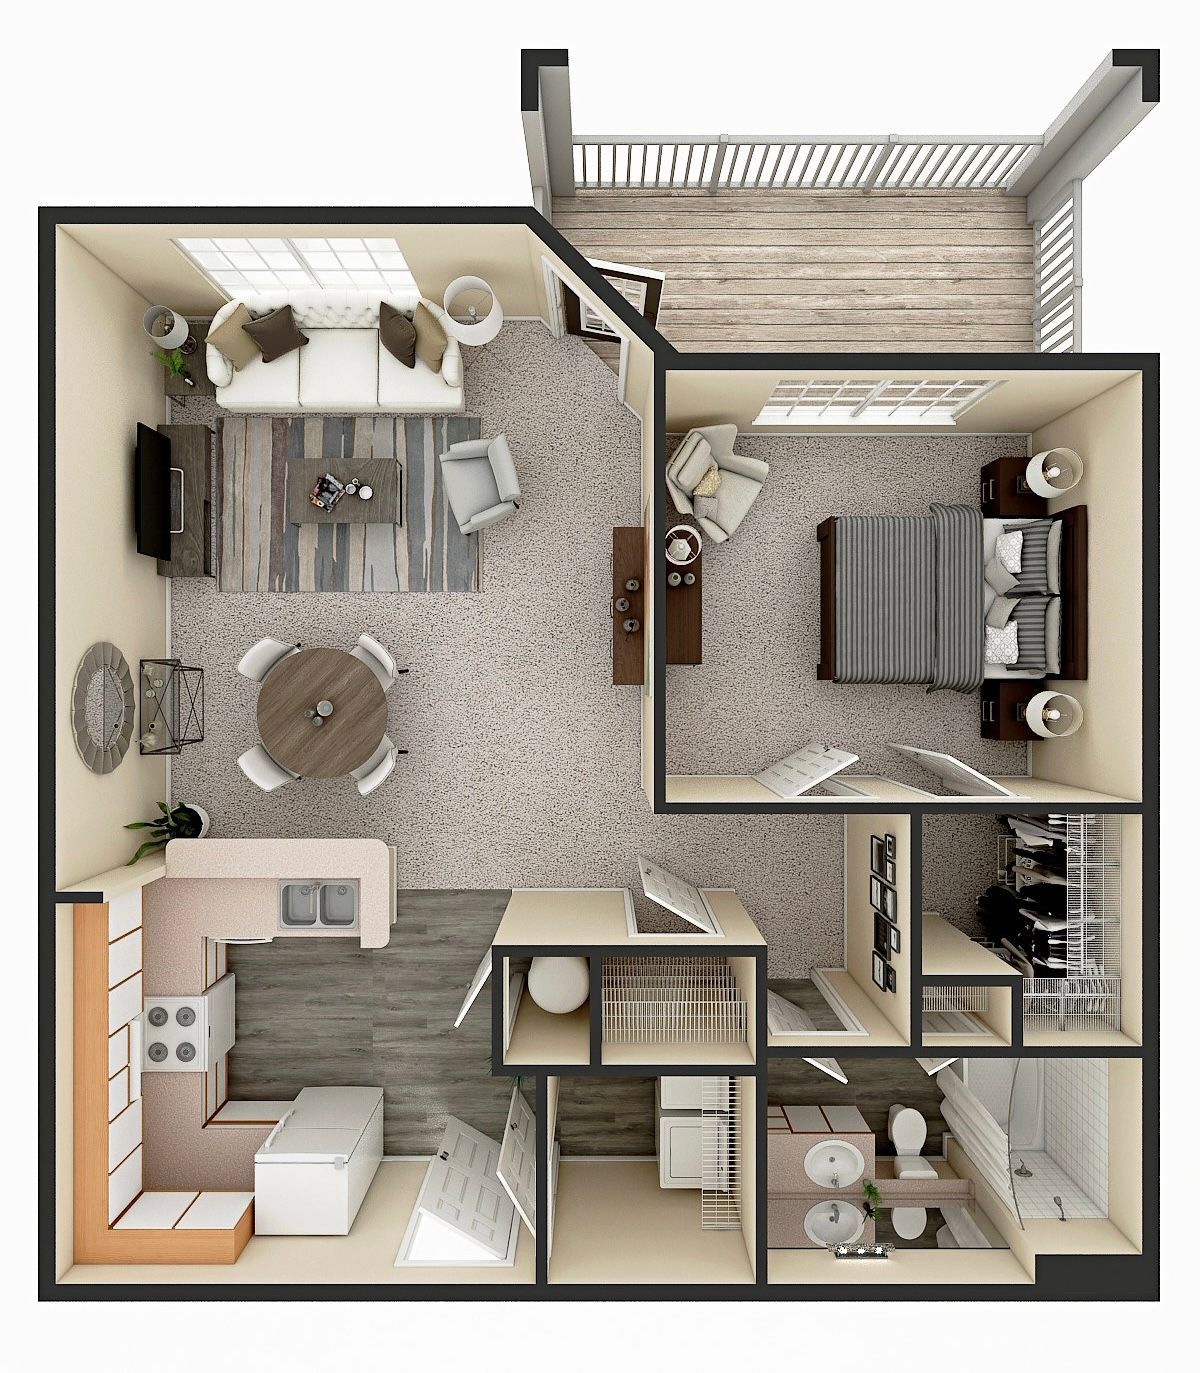
  • A1 | 1B1B Standard

    Floor plan of a two-story house. Kitchen, dining, living room, laundry, and stairs. Brown, beige and white color scheme.

    1 Bedroom | 1 Bath

    Standard Apartment

    847 Sqft

    Learn More!
  • A2 | 1B1B Premium

    Floor plan of a two-story house. Kitchen, dining, living room, laundry, and stairs. Brown, beige and white color scheme.

    1 Bedroom | 1 Bath

    Premium Apartment

    847 Sqft

    Learn More!

2 Bedroom

Apartment

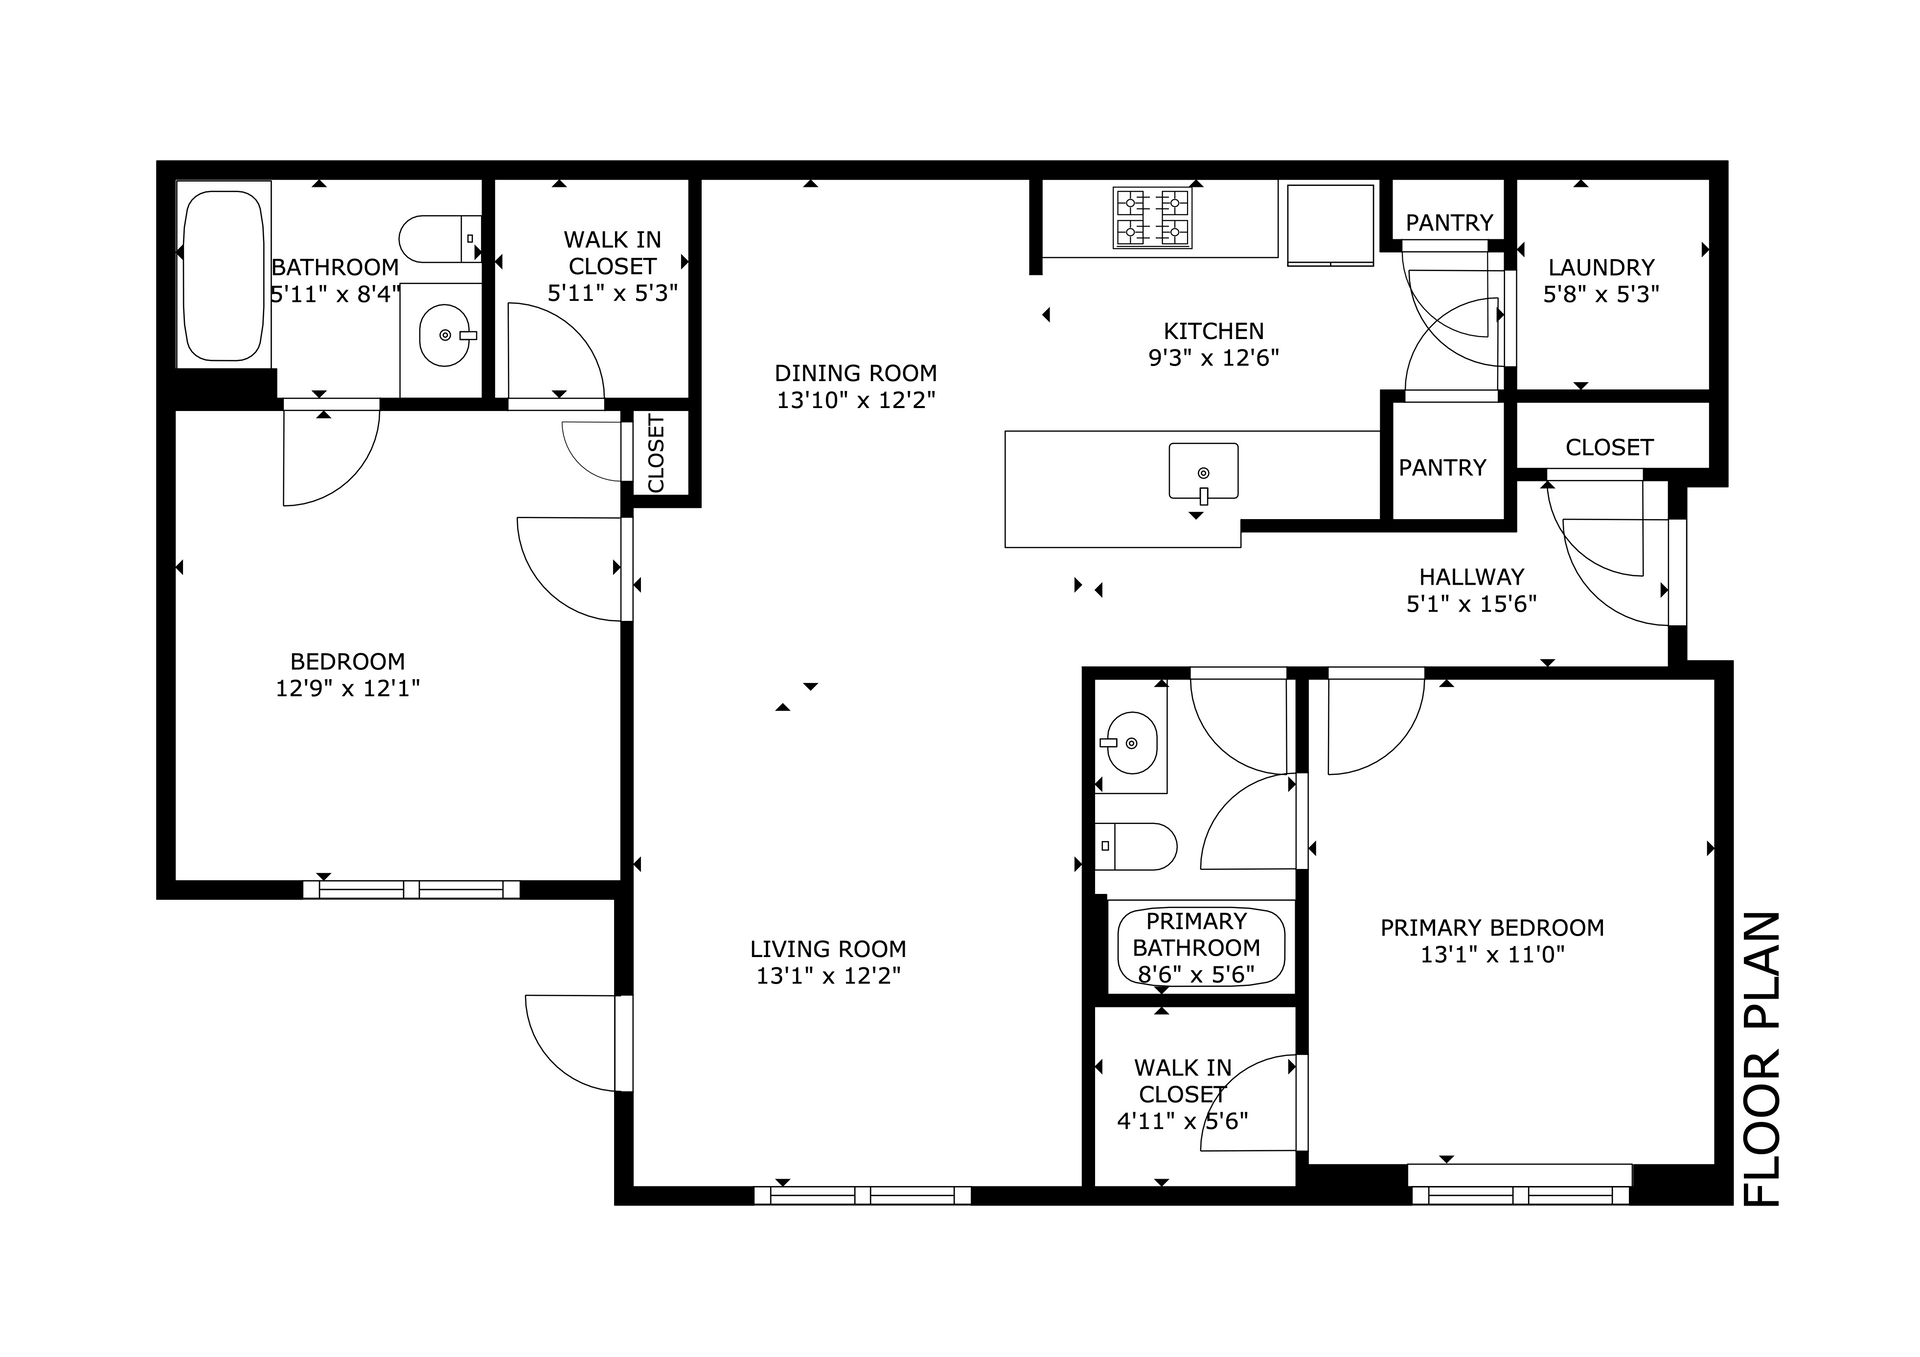

  • B1 | 2B2B Standard

    Floor plan of an apartment showing kitchen, dining, living, and bathroom areas.

    2 Bedroom | 2 Bath

    Standard Apartment

    1,162 Sqft

    Learn More!
  • B2 | 2B2B Premium

    Floor plan of an apartment showing kitchen, dining, living, and bathroom areas.

    2 Bedroom | 2 Bath

    Premium Apartment

    1,162 Sqft

3 Bedroom

Apartment


  • C1 | 3B2B Standard

    Floor plan of a two-story house. Kitchen, dining, living room, laundry, and stairs. Brown, beige and white color scheme.

    3 Bedroom | 2 Bath

    Standard Apartment

    1,394 Sqft

  • C2 | 3B2B Premium

    Floor plan of a two-story house. Kitchen, dining, living room, laundry, and stairs. Brown, beige and white color scheme.

    3 Bedroom | 2 Bath

    Premium Apartment

    1,394 Sqft